Services

QUALITY CONTROL EQUIPMENT

Satisfy customers, Eager to develop products, Continuously improve quality, Pay attention to organizational improvements.

Our Value

Delivering results, reliability, & rock solid dependability

Think of it as the “Judge” of the factory. While the Lathe and Milling machines create the parts, the Inspection Machine confirms they are perfect before being sent to the customer.


Reliable & Proven

Machine, Manufacture spare parts, Made to order, Turning, Grinding, All kinds of steel structures work

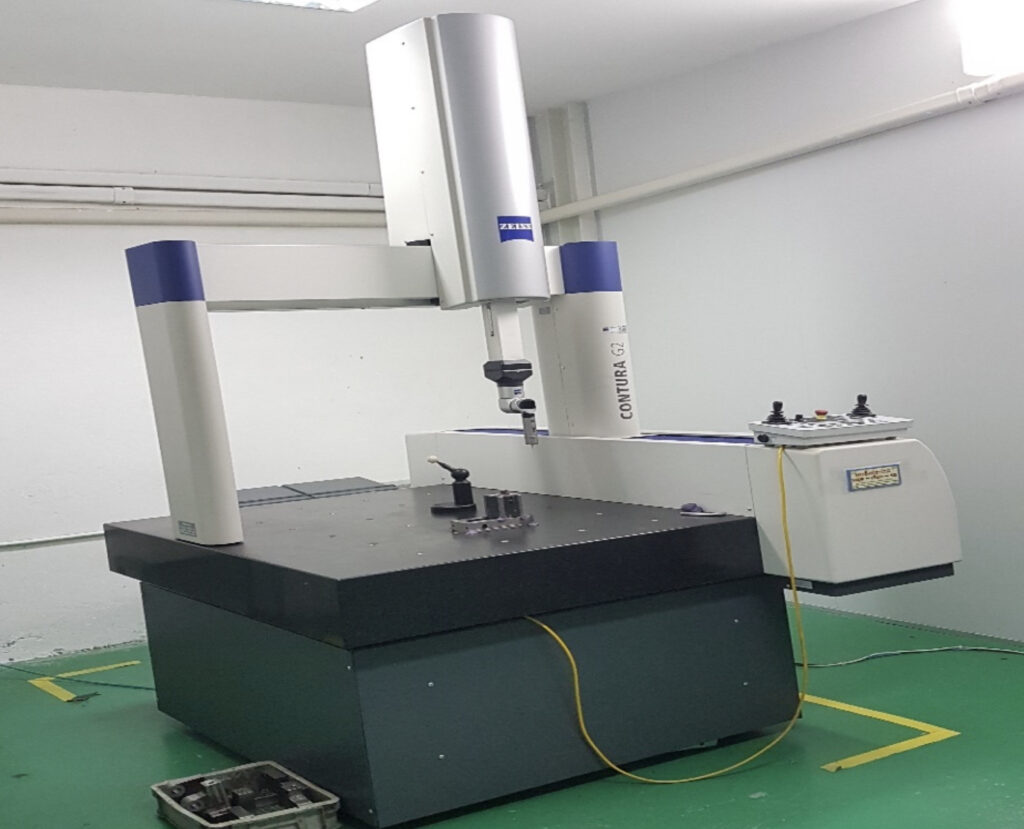
ZEISS CALYPSO
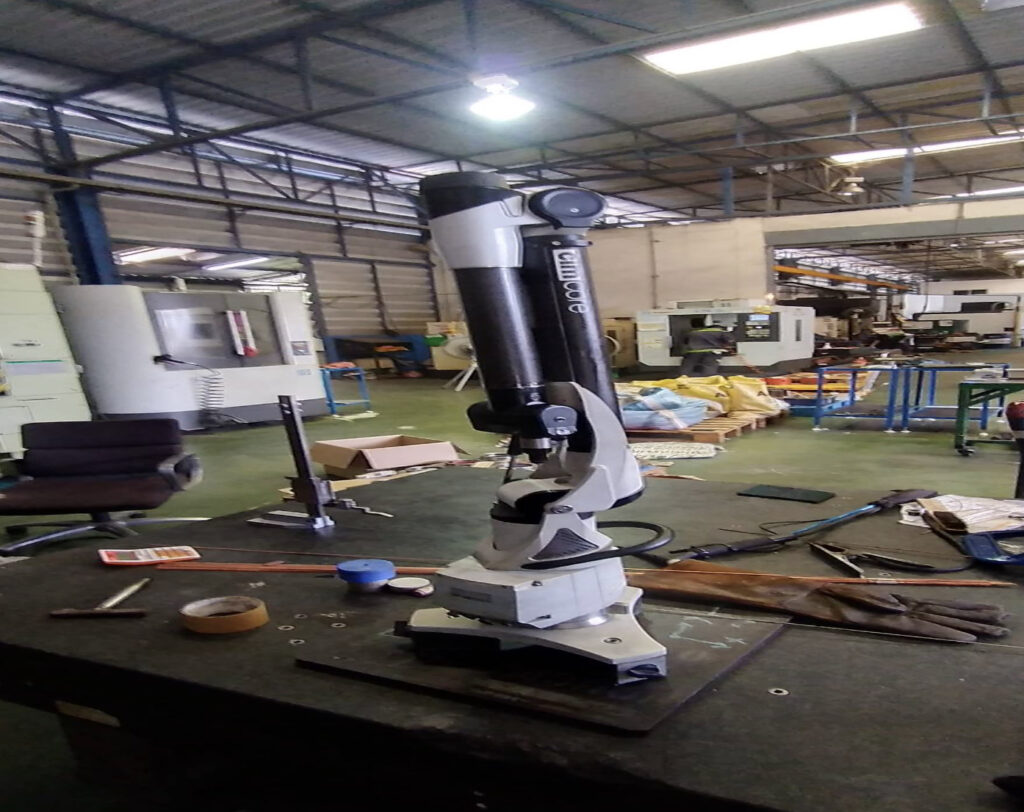
CIM CORE (CA-7520)
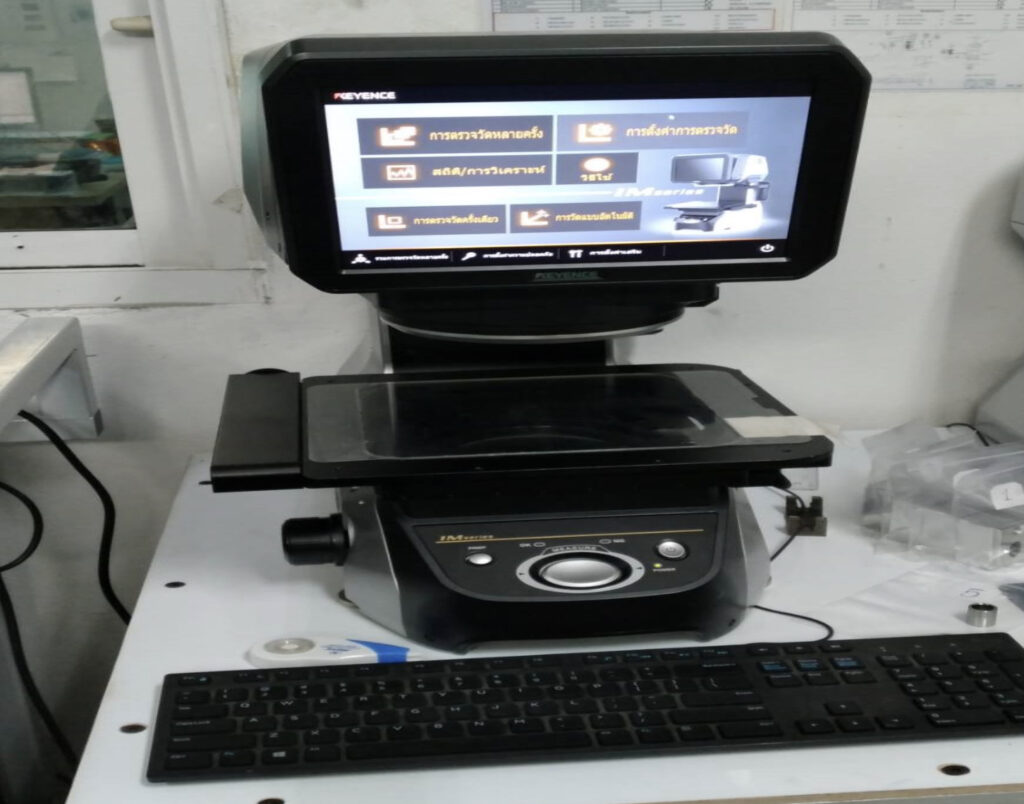
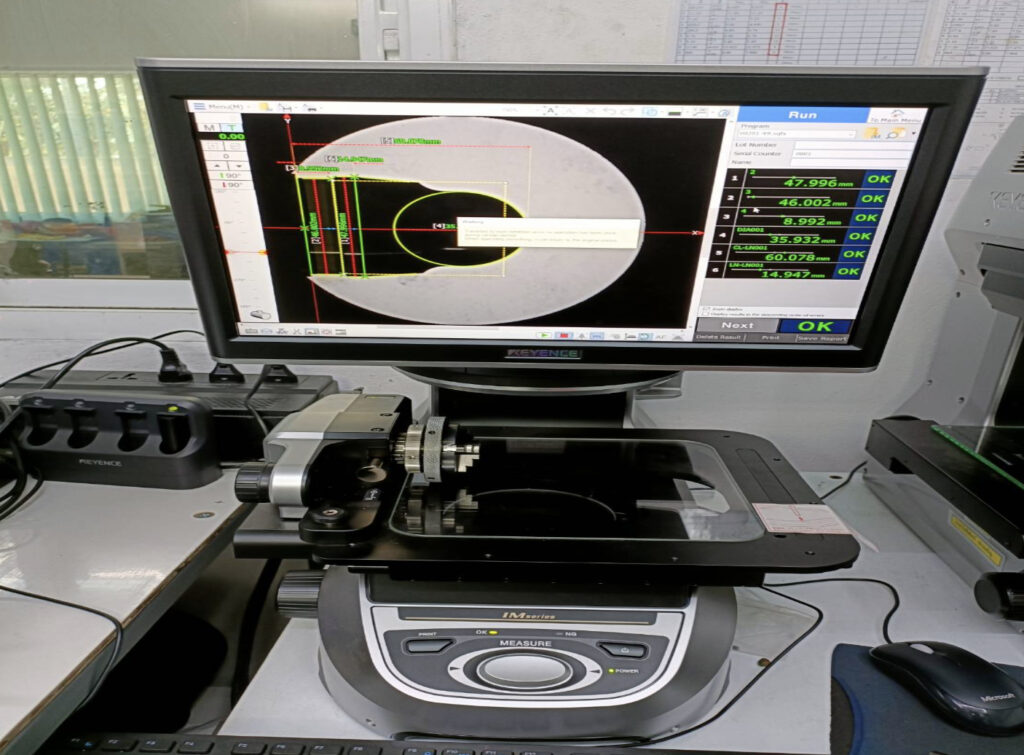
KEYENCE IM-7000
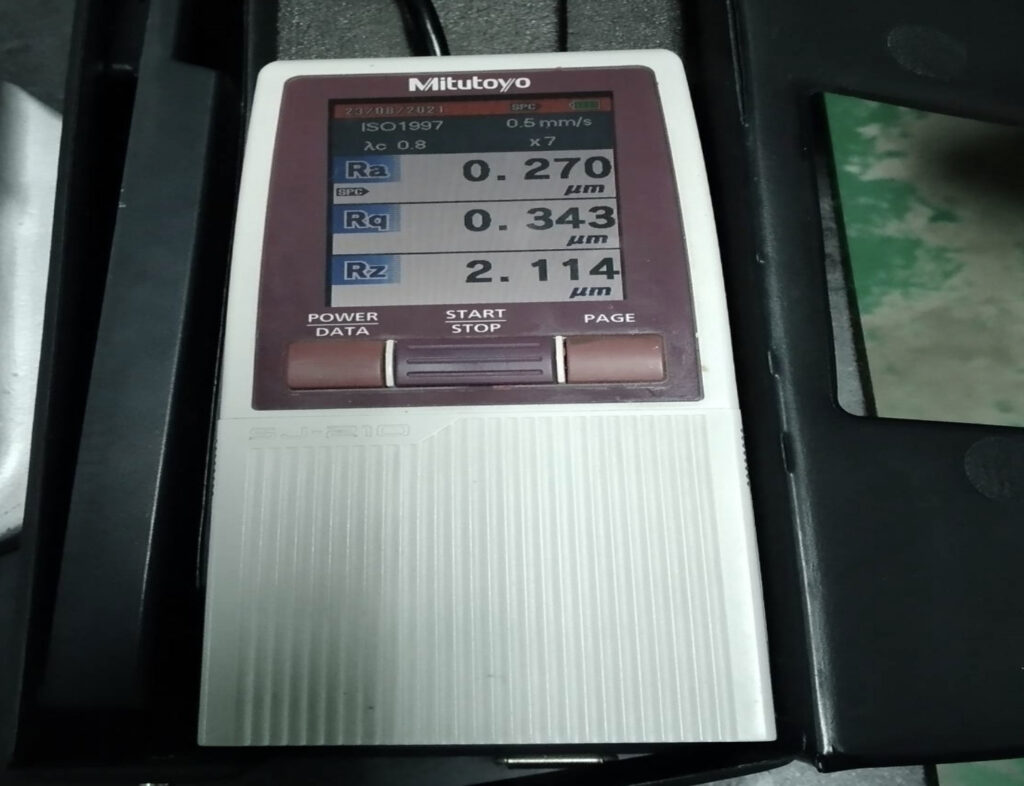
เครื่องวัดความเรียบผิว รุ่น SJ-210
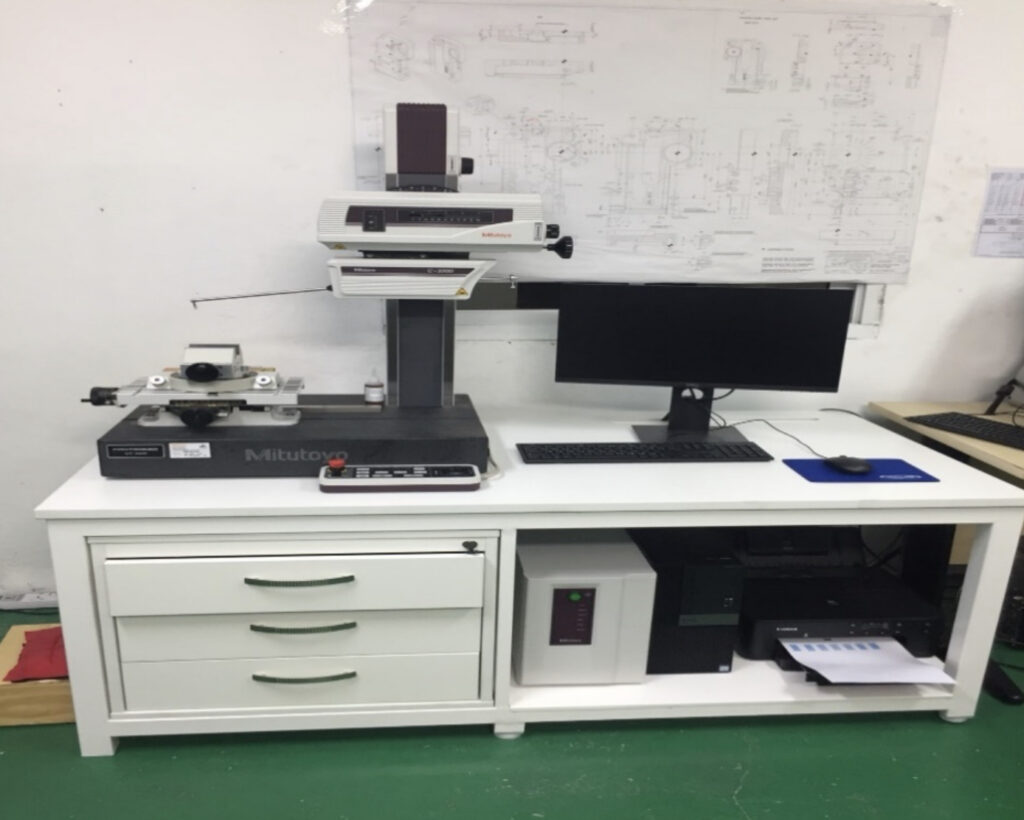
MITUTOYO CONTRACER CV-3200
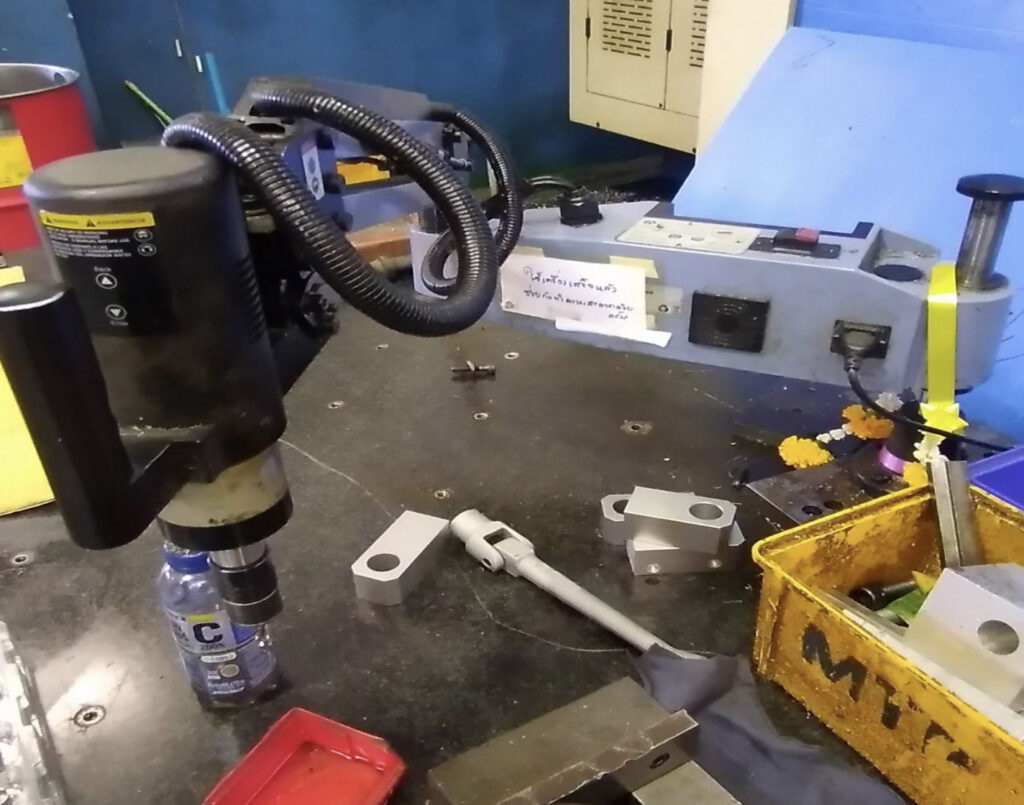
Tapping Machine
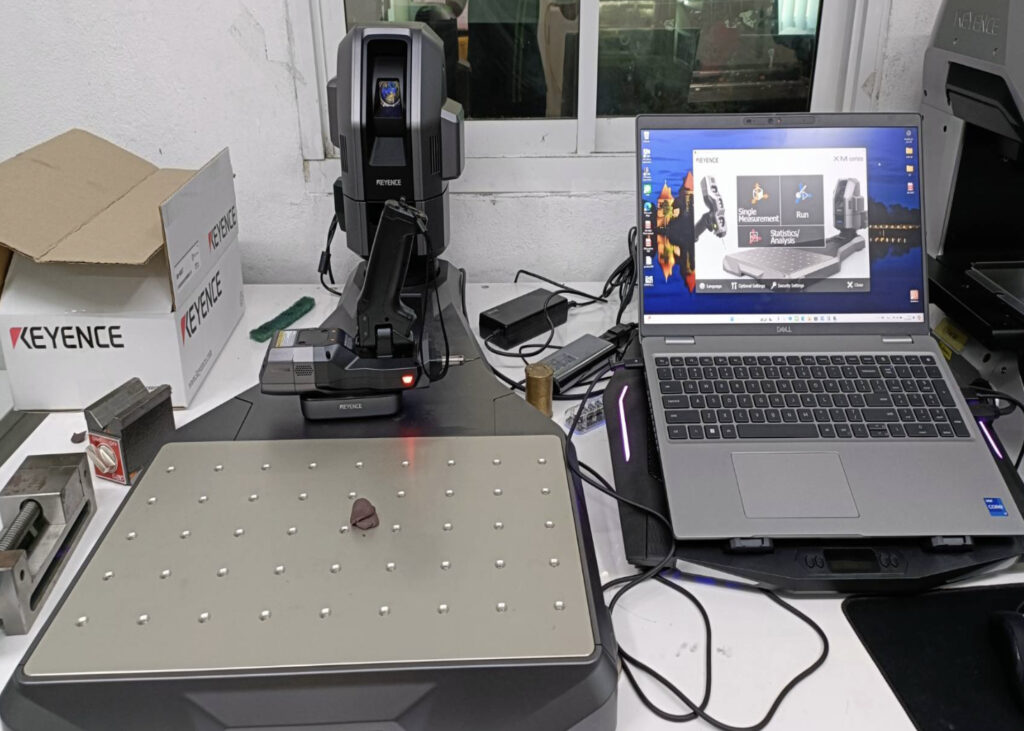
XM-1200
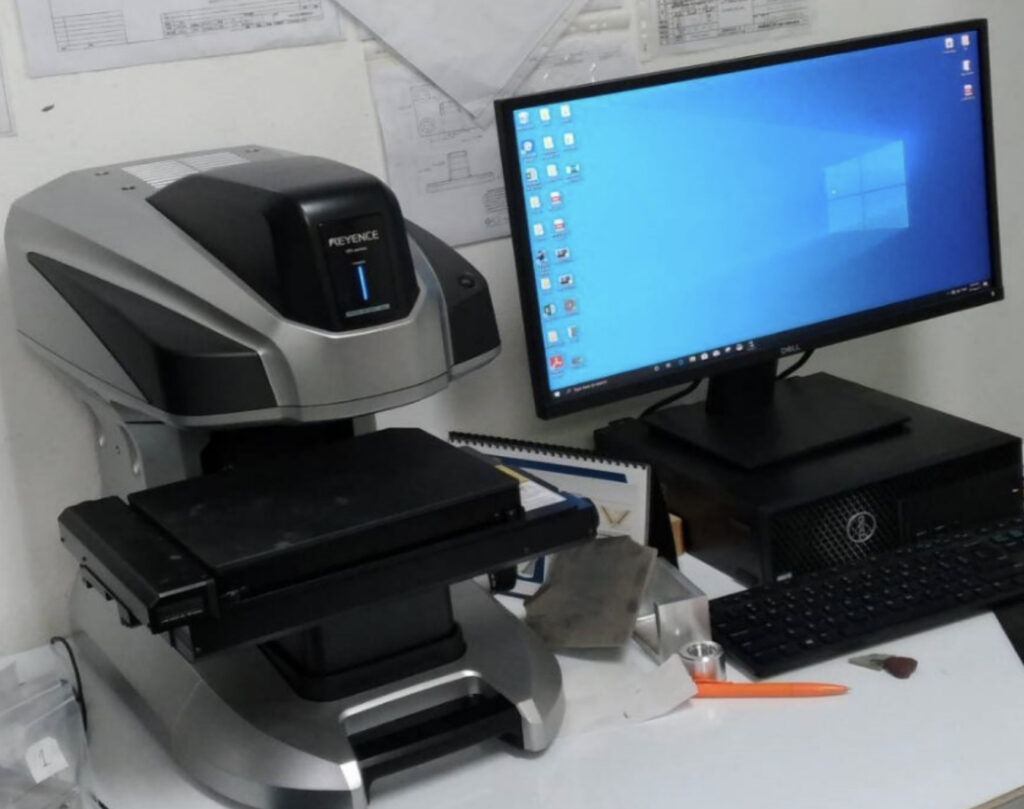
VR-5000
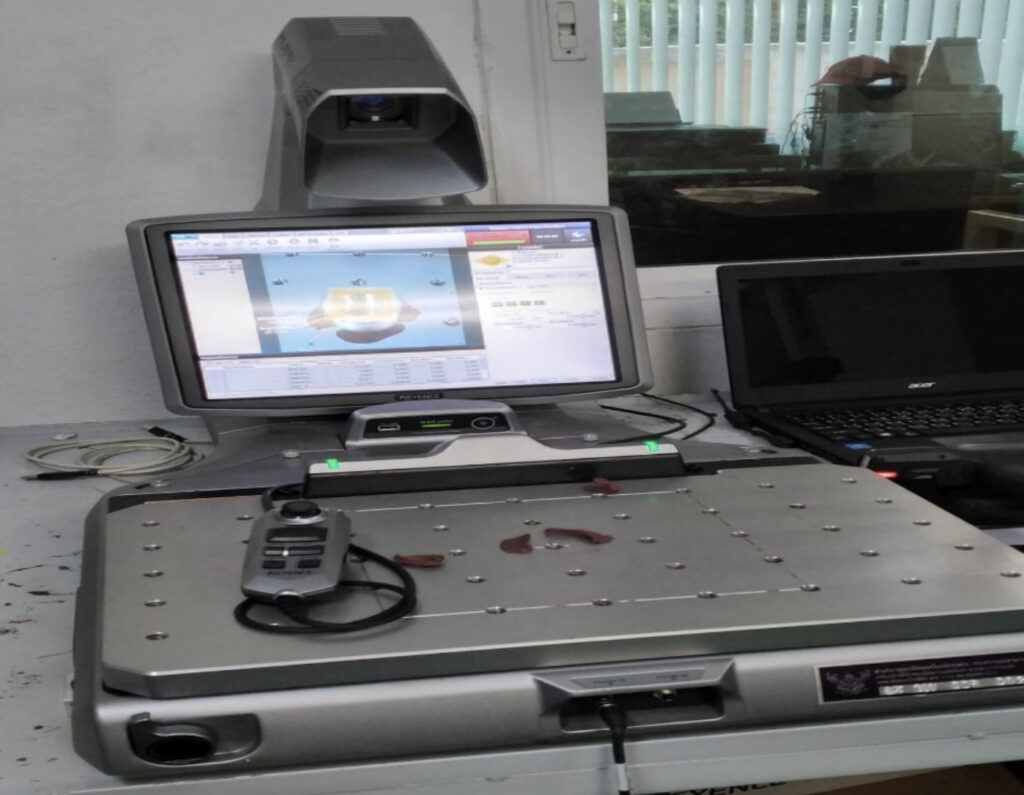
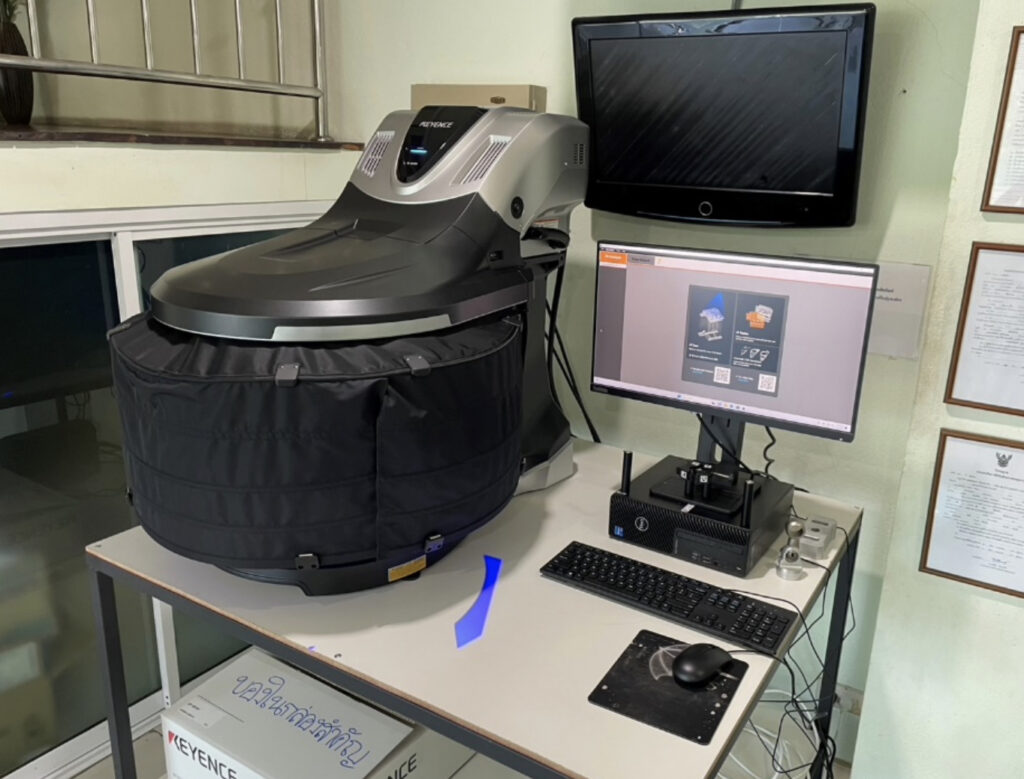
KEYENCE XM Series
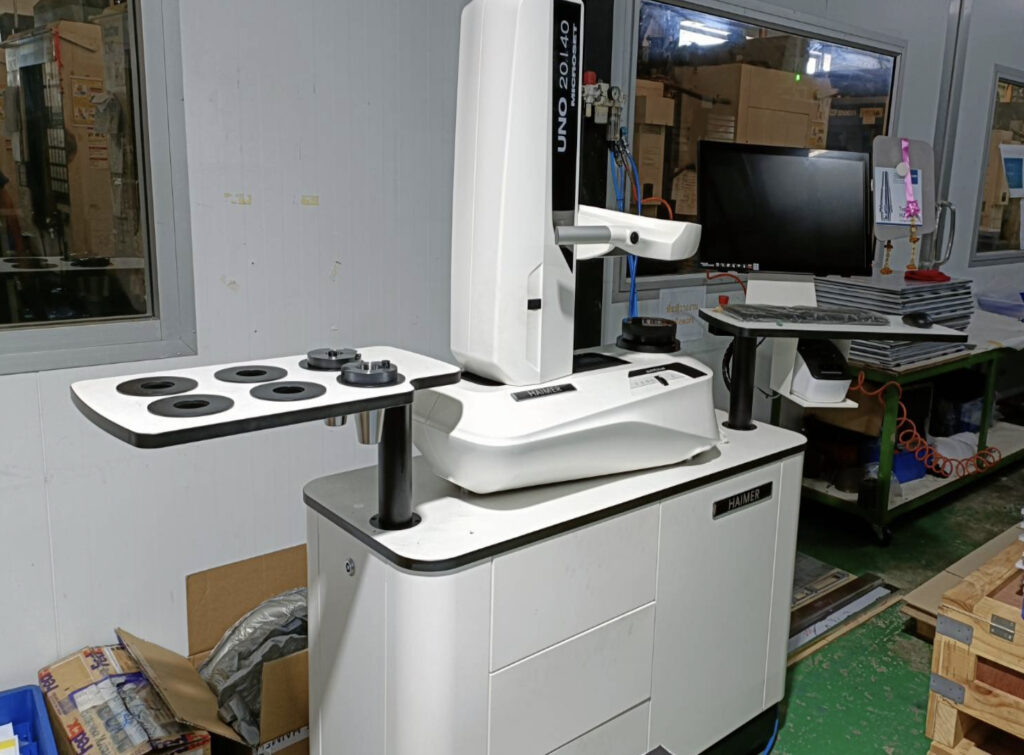
HAIMER
IMAGE DIMENSION MEASURING SYSTEM IM8000
V-800

Equipment List

MACHINE CODE

QC MACHINE NAME

SPECIFICATION TABLE  X

Y

Z

Q’ty

QC 01

ZEISS CALYPSO

1200

750

700

1

QC 02

CIM CORE (CA-7520)

1200

750

700

1

QC 03

KEYENCE IM-7000

1

QC 04

เครื่องวัดความเรียบผิว รุ่น SJ-210

1

QC 05

MITUTOYO CONTRACER CV-3200

1

QC 06

TAPPING MACHINE

1

QC 07

XM-1200

1

QC 08

VR-5000

1

QC 09

KEYENCE XM Series

1

 QC 10

HAIMER


1

 QC 11

IM-8000 IMAGE DIMENSION MEASURING SYSTEM


1

QC 12

 V-800   

1